15 DIY Bed Loft Ideas For 2026
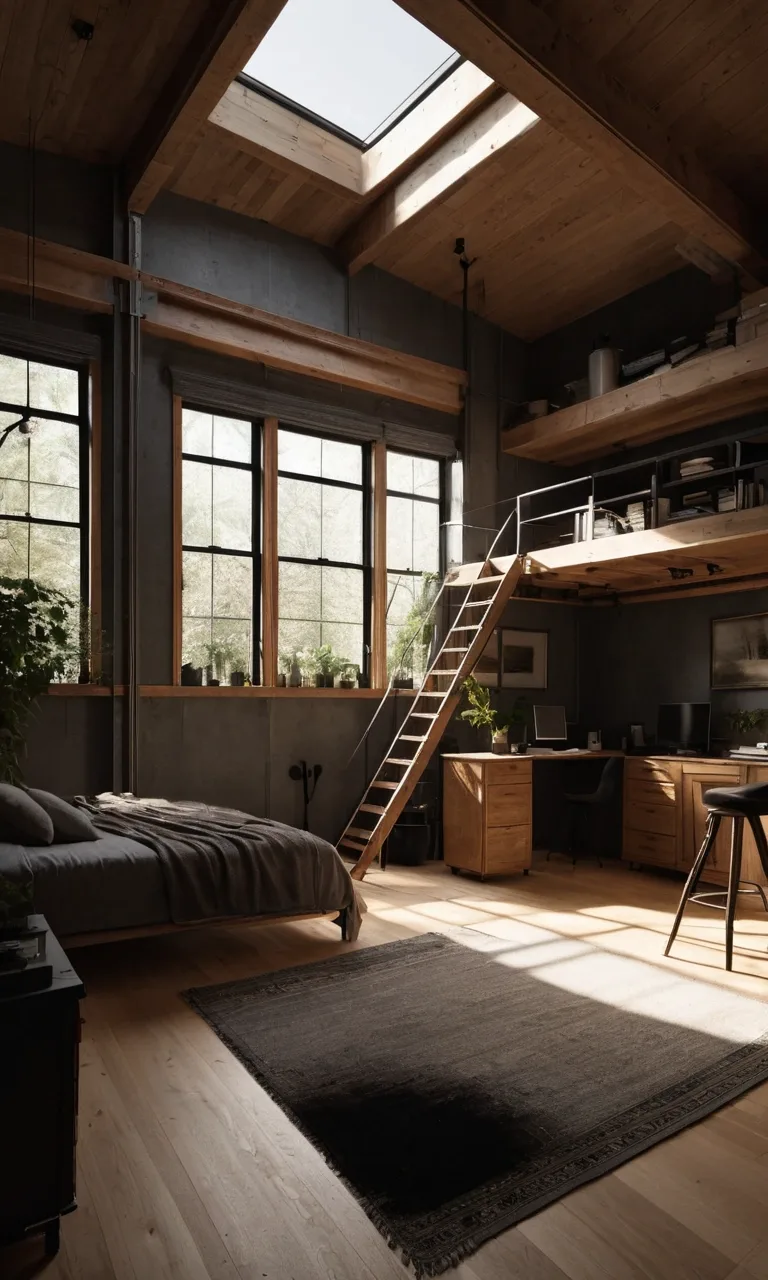
A loft bed can transform a crowded bedroom into a more functional space without requiring a larger room. By raising the sleeping area, you create valuable room underneath for a desk, wardrobe, reading corner, or children's play zone. Building one yourself also gives you the freedom to choose the dimensions, materials, colors, and features that suit your home.
Whether you're furnishing a compact apartment, designing a shared bedroom, or creating a playful space for your child, there are plenty of ways to make a loft bed both practical and attractive. From minimalist wooden frames to elaborate built-in designs, these DIY loft bed ideas offer inspiration for different needs, styles, and room layouts.
What to Know Before Building a Loft Bed?
Planning is essential before starting a loft bed project. A well-designed structure should fit comfortably in the room, support the intended weight, and provide safe access to the sleeping platform.
Measure the available space. Record the room's floor-to-ceiling height, the dimensions of your mattress, and the amount of clearance needed underneath. Make sure there is enough room to sit up comfortably without striking the ceiling. Consider ceiling fans, light fixtures, and sloped ceilings when choosing the final height.
Choose strong construction materials. Structural lumber, suitable fasteners, and properly supported mattress slats are important for a durable frame. Select materials according to the bed's dimensions, expected load, and intended use rather than relying on appearance alone.
Include effective fall protection. Install secure guardrails along exposed sides and ends, with openings designed to prevent someone from slipping through. The rails must remain sufficiently high above the mattress, including when the mattress compresses under weight. Check applicable safety guidance for the intended user's age and bed design.
Plan the ladder or stairs. Access should be stable, comfortable to climb, and securely attached. Stairs with storage can save space, but their construction must not compromise the bed's stability.
Prevent movement. A freestanding loft bed needs properly designed bracing to resist sideways forces. If the design calls for wall attachment, fasten it to suitable structural framing using hardware rated for the application. Ordinary drywall anchors are not a substitute for structural support.
Finally, check local building requirements where applicable and review the complete construction plan before cutting lumber. For children's rooms, avoid features that introduce entrapment, climbing, or fall hazards. If you're unsure whether the frame can safely carry its intended load, consult a qualified professional.
1. Built-In Desk Loft
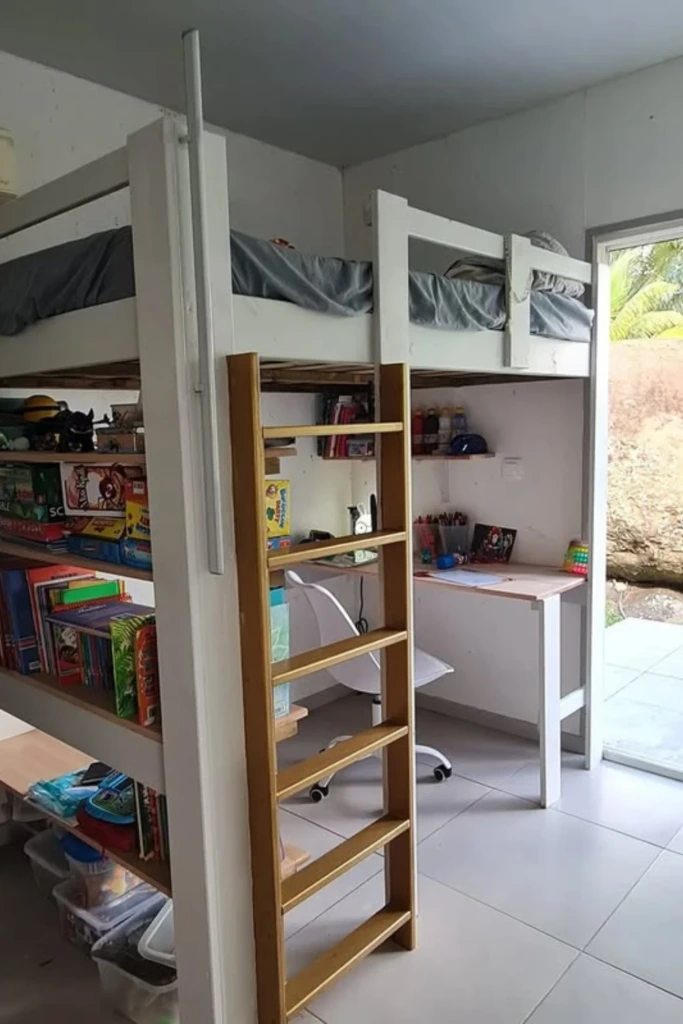
A loft bed with a built-in desk is a useful solution for bedrooms where a separate study table would take up too much floor space. The raised bed leaves room underneath for a work surface, a chair, and shelves for books or everyday essentials.
<image description="Wooden loft bed with a compact built-in desk and floating shelves underneath" />
To create this look, coordinate the desk dimensions with the bed frame and available walking space. A long desktop can accommodate a laptop, notebooks, and a desk lamp, while wall-mounted shelving keeps frequently used items within reach. Cable management and adequate lighting will make the workstation more comfortable.
Natural wood paired with white walls gives the room a bright, uncluttered appearance. This layout is especially useful for students, remote workers, and anyone trying to combine sleeping and working areas in one room.
2. Rope Guard Loft

A rope-detail loft bed offers a distinctive alternative to traditional solid guardrails. The vertical lines create an airy appearance and can complement nautical, rustic, or playful bedroom themes.
<image description="Wooden loft bed featuring decorative vertical rope details along the upper sleeping platform" />
However, rope should not automatically be treated as a safe substitute for a properly designed guardrail. Flexible materials can create gaps, loops, and entanglement hazards, particularly for young children. Any rope-based design needs careful assessment against applicable bed-safety requirements.
For a safer way to achieve a similar visual effect, consider rigid wooden slats or appropriately designed metal balusters. You can preserve the open appearance while using a guardrail system designed to resist falls and prevent dangerous openings.
3. Study Loft with Shelves
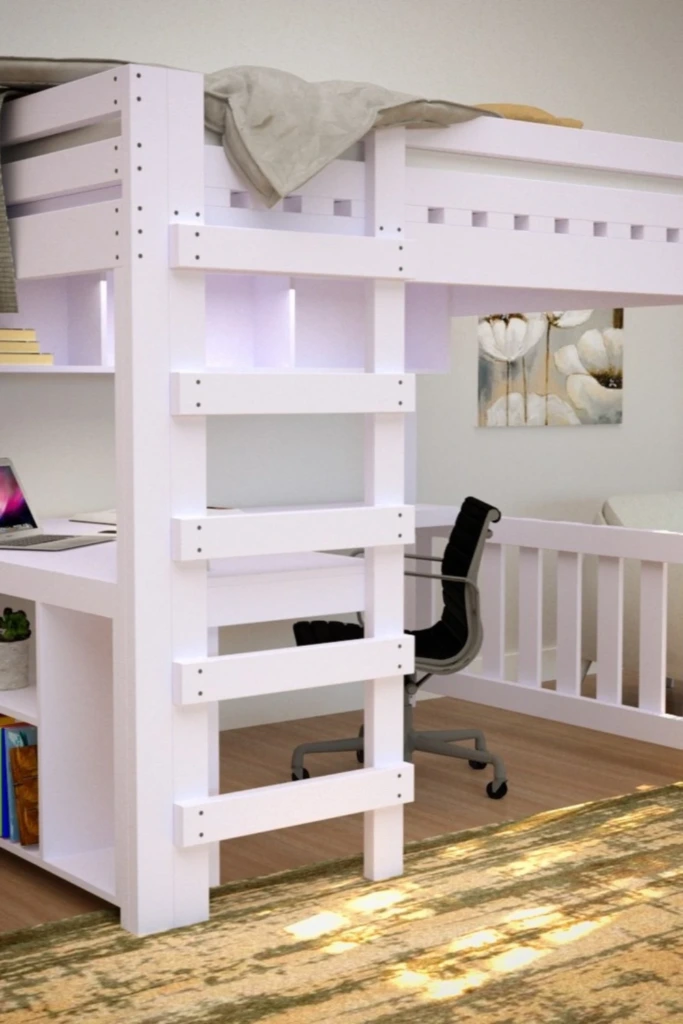
A study loft combines a raised bed, a dedicated workspace, and accessible storage in one compact arrangement. It works particularly well in teenagers' bedrooms, student housing, and small apartments where every section of the room needs to serve a purpose.
<image description="Modern wooden loft bed with a study desk, open book shelves, and a laptop workstation" />
Start with a sturdy bed frame that leaves sufficient clearance for a desk and chair underneath. Shelves can be installed beside the workstation or mounted on a nearby wall to hold textbooks, stationery, decorative objects, and small plants.
Keep the desktop deep enough for comfortable use and position the lighting to reduce glare on screens. If you plan to attach the desk to the bed structure, make sure both components are designed to handle their respective loads without affecting the frame's stability.
A coordinated wood finish and simple shelving design can make this arrangement feel like a custom piece of furniture rather than a collection of separate items.
4. Loft with Storage Stairs

Storage stairs are a practical alternative to a conventional ladder when you want easier access and additional organization. Each step can incorporate a drawer or storage compartment, making use of an area that might otherwise remain empty.
<image description="Loft bed with broad wooden staircase drawers and a built-in desk underneath" />
This design can accommodate folded clothing, spare bedding, toys, books, and other household items. Underneath the sleeping platform, a wide desk or low cabinet can provide even more usable space.
Before building, plan the staircase's footprint carefully. Steps should be comfortable to climb, securely fixed, and designed with consistent dimensions. Drawers must not interfere with the stability of the stairs or create unexpected trip hazards when opened.
Although this project involves more work than a simple ladder, the combination of accessible steps and concealed storage can make it worthwhile in a bedroom that lacks closet space.
5. Loft with Slide

A loft bed with a slide can turn a child's bedroom into an imaginative play space. Instead of serving only as a sleeping area, the raised platform becomes part of a playful design that encourages creative activities during the day.
<image description="Children's wooden loft bed with a securely designed slide leading to an open play area" />
If you're considering this feature, prioritize safety over appearance. The slide must be appropriate for the child's age and size, securely supported, and positioned so its landing area remains clear of furniture, walls, and hard obstacles. Guardrails and the access route must also be designed to prevent accidental falls.
A dedicated play zone beneath the bed can accommodate floor cushions, toy bins, or a small activity table. Choose durable finishes and rounded edges where appropriate, and make sure the slide does not obstruct an emergency exit or normal movement through the room.
For families with very young children, a low play structure may be a more suitable alternative to a high sleeping platform with a slide.
6. Minimalist Loft Frame
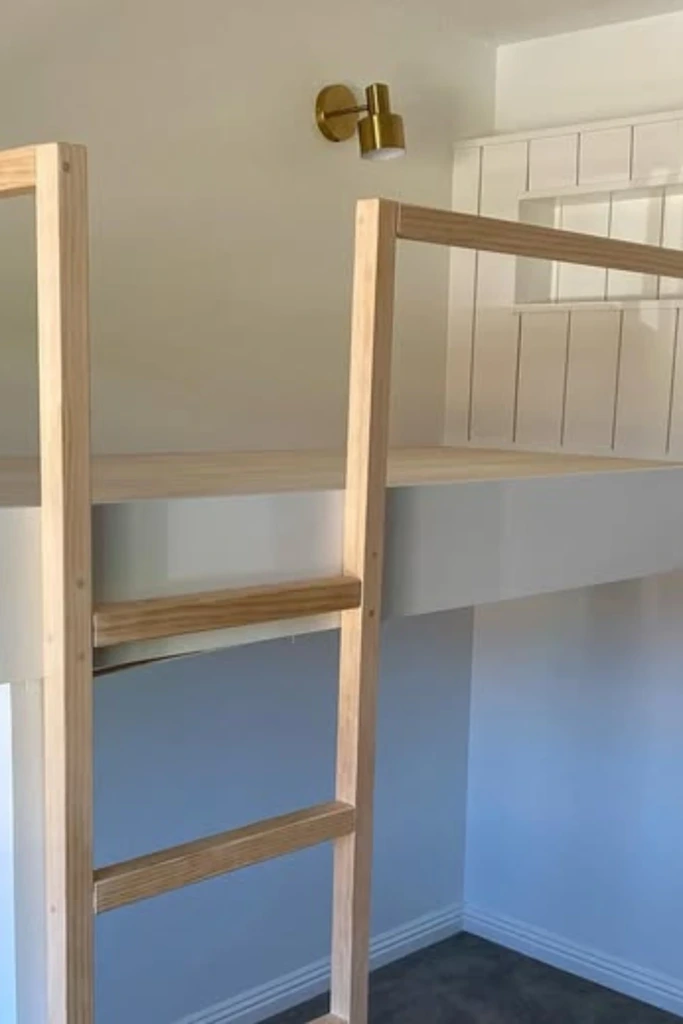
A minimalist loft bed is ideal for anyone who prefers clean lines, natural materials, and furniture that does not overwhelm a small room. Its straightforward appearance makes it easy to coordinate with contemporary, Scandinavian, and neutral bedroom interiors.
<image description="Minimalist loft bed made from natural wood with simple guardrails and a slim ladder" />
Use carefully selected structural lumber and keep the design visually uncomplicated. Sand exposed wood surfaces smoothly, soften sharp edges where appropriate, and apply a finish suitable for indoor furniture. White or light-colored guardrails can provide contrast without making the bed look bulky.
The area below can remain open for a reading chair, a compact desk, storage baskets, or additional shelving. Keeping this space flexible allows the room to adapt as your needs change.
Although a minimalist design may use fewer decorative elements, the frame still needs adequate structural support, secure joints, and appropriate fall protection. A clean appearance should never come at the expense of durability.
7. Loft with Wardrobe Storage

A loft bed with integrated wardrobe storage is a smart option for bedrooms where clothing and personal belongings compete for limited space. By combining sleeping, hanging storage, and a work area, the design can reduce the need for several separate furniture pieces.
<image description="Custom loft bed with a built-in wardrobe, storage staircase, shelves, and compact desk" />
The wardrobe can sit beneath one side of the bed, with hanging space, shelves, or drawers arranged according to the items you own. A sliding door may be useful where there is little room for conventional doors to swing open.
Storage stairs can provide additional space for shoes, folded garments, or accessories. A small desk at the opposite end creates a dedicated study or work corner without requiring a separate room.
Measure your clothing carefully before deciding on wardrobe depth and hanging height. Also consider ventilation, access to drawers, and clearance for doors. Organizing the lower section into clearly defined zones will help the entire setup remain practical rather than cramped.
8. Loft with Playhouse Front

A playhouse-style loft bed brings the charm of a little indoor hideaway into a child's bedroom. A decorative front, window opening, and simple roofline can make the sleeping area feel like a miniature cottage or clubhouse.
<image description="Children's loft bed with a wooden playhouse facade, small window, and cozy sleeping nook" />
Plywood panels or suitable wooden boards can be used to create the decorative facade. Paint the exterior in a favorite color, add simple trim around the window, and coordinate the bedding with the room's theme.
Keep the design lightweight where possible without compromising the frame's structural requirements. Any decorative panels must be firmly secured, and window openings should not introduce entrapment hazards or weaken important structural members.
The space below can become a reading nook, toy area, or small play corner. Soft furnishings, storage bins, and warm lighting can make it feel inviting without filling the room with unnecessary decorations.
9. Scandinavian Loft Style

Scandinavian-inspired loft beds emphasize natural textures, light colors, simple shapes, and an uncluttered atmosphere. This style is particularly effective in smaller bedrooms because it keeps the furniture visually light while providing practical functionality.
<image description="Scandinavian-style loft bed with pale natural wood, white guardrails, and neutral bedding" />
Choose a pale wood finish and combine it with white, cream, or soft gray details. Keep decorative elements minimal, allowing the material and proportions of the bed to stand out. Neutral bedding and a few carefully chosen accessories can complete the look.
The open space beneath the bed offers several possibilities. Add a cushioned bench for reading, low cabinets for toys, or a compact workstation for everyday tasks. In a shared bedroom, it can even serve as a small personal retreat.
Focus on thoughtful organization rather than filling every available corner. A restrained color palette, concealed storage, and consistent finishes will help the room feel spacious and calm.
10. Barn-Style Loft

A barn-style loft bed creates a cozy farmhouse atmosphere with rustic wood details, a cabin-inspired silhouette, and decorative sliding doors. It can be an appealing choice for themed bedrooms or homes with warm, country-inspired interiors.
<image description="Rustic farmhouse loft bed with a sloped roof, sliding barn-style doors, and a cozy nook underneath" />
To create the look, build a suitable loft frame and add decorative cladding or a pitched-roof-style surround. Sliding doors can provide privacy around a lower reading or relaxation area without taking up the space required by hinged doors.
Inside the lower nook, consider a comfortable chair, a floor cushion, or a small bookshelf. Warm lighting and coordinated fabrics can enhance the cabin-like feeling.
Keep the decorative roof and door hardware separate from the bed's essential structural design unless they have been properly engineered for that purpose. The added panels must not obstruct ventilation, safe access, or guardrails. Make sure sliding doors remain securely guided and cannot fall out of their tracks.
11. Jungle-Themed Loft

A jungle-themed loft bed can make a child's room feel adventurous without requiring an elaborate furniture design. Green accents, animal illustrations, leafy patterns, and natural wood create a playful environment inspired by the outdoors.
<image description="Green jungle-themed children's loft bed with animal wall art, leafy decorations, and a play area below" />
Paint suitable furniture surfaces in a coordinated green shade, then introduce the theme through wall decals, murals, bedding, or framed animal pictures. Using removable decorations makes it easier to update the room as your child's interests evolve.
The space underneath can hold a beanbag, a play mat, or baskets filled with toys. A few soft cushions can turn the area into a relaxing spot for reading and imaginative play.
Choose finishes suitable for indoor furniture and allow painted surfaces to cure fully according to the manufacturer's instructions before use. Keep decorations away from climbing routes, guardrails, and ventilation openings. With a restrained approach to accessories, the room can feel lively without becoming visually crowded.
12. Soft Play Loft

A soft-play loft uses gentle colors, cozy textiles, and child-friendly decorative details to create a welcoming bedroom. It is well suited to younger children's spaces where sleeping, reading, and imaginative play often happen in the same room.
<image description="Pastel-colored children's loft bed with a cozy play corner, toy tent, and dollhouse underneath" />
Start with a straightforward bed design in white, beige, or another light neutral. Add personality through pastel bedding, washable cushions, curtains used only in suitable locations, and a coordinated rug in the lower play area.
A toy tent or dollhouse can create a small destination beneath the bed, while labeled storage boxes help keep toys organized. Leave enough open floor space for movement rather than trying to incorporate too many features.
Soft furnishings should complement the room without replacing necessary safety equipment. Avoid loose textiles around openings, ladders, and guardrails, and make sure the play area remains easy to supervise and clean.
This approach is especially useful if you want a bedroom that feels warm and imaginative but can still transition easily as your child grows.
13. Cube Storage Loft
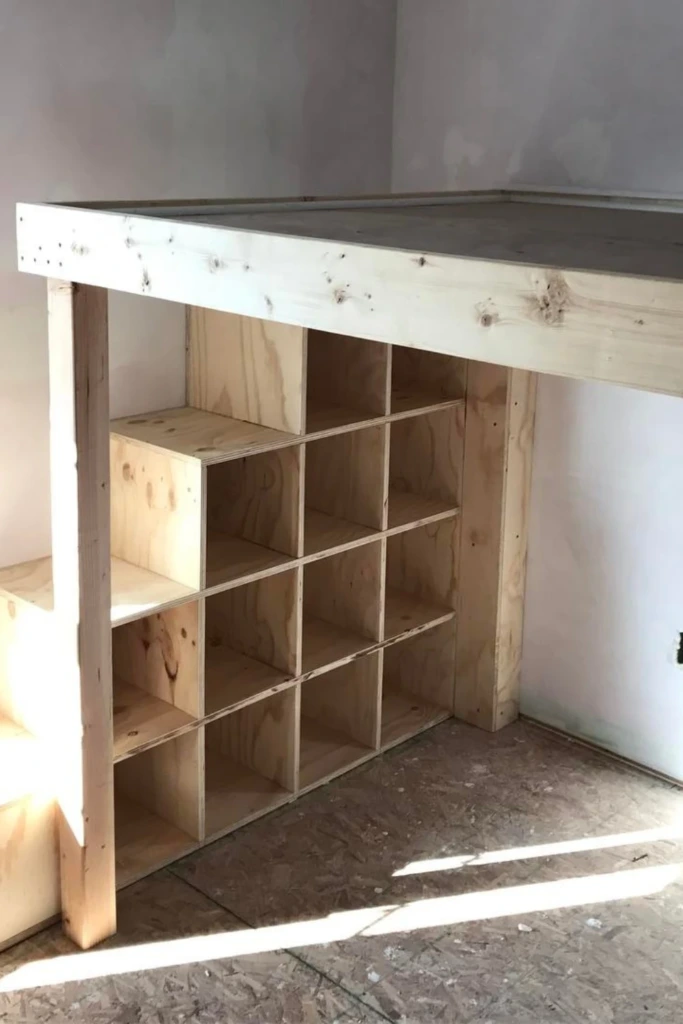
A cube-storage loft makes efficient use of vertical space by incorporating shelving units into the overall furniture layout. Individual compartments can hold books, folded clothing, toys, baskets, or decorative objects, giving small belongings a dedicated home.
<image description="Wooden loft bed with cube shelving integrated into the access stairs and storage area" />
Begin by designing the main bed frame to support the intended load. Then plan the cube compartments around the available dimensions, ensuring that their arrangement provides practical storage without creating awkward or unsafe steps.
If cube units form part of the access system, they must be specifically designed and secured for that purpose. Ordinary freestanding bookcases are not automatically suitable for use as stairs or structural bed supports. Use properly rated materials, secure connections, and step dimensions appropriate for climbing.
For the most organized appearance, combine open compartments with fabric bins or matching baskets. Store frequently used items within easy reach and reserve higher shelves for lightweight belongings that do not need to be accessed often.
14. Built-In Double Loft
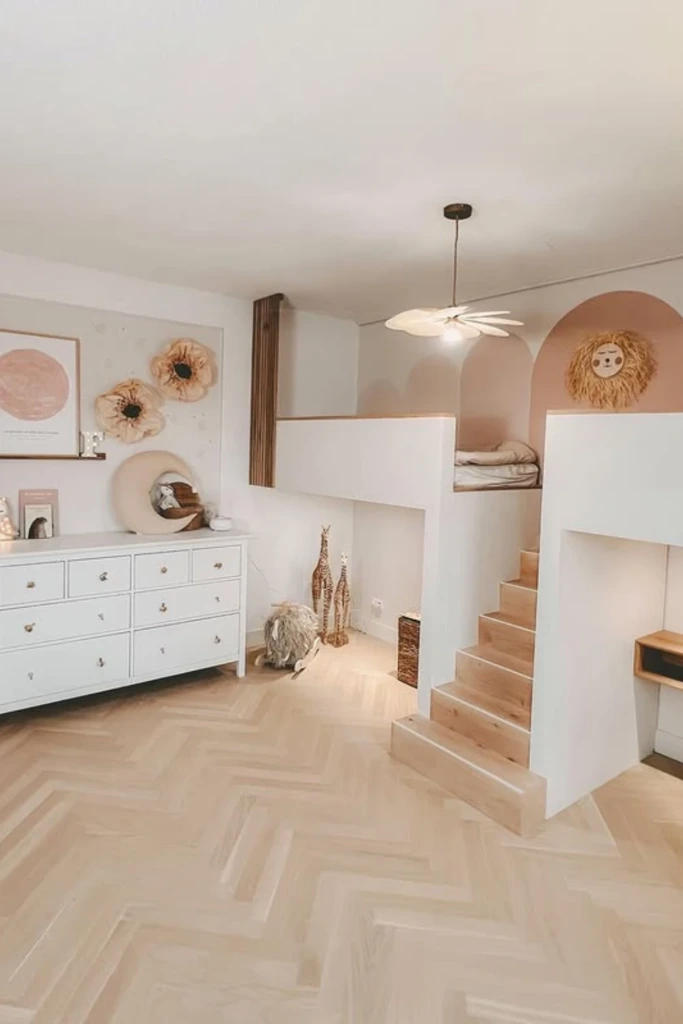
A built-in double loft can provide two separate sleeping platforms in a shared bedroom while preserving valuable floor space. This arrangement works particularly well for siblings or rooms that need to accommodate multiple sleepers without using two conventional beds.
<image description="Custom double loft beds built side by side with central stairs and individual spaces underneath" />
The two sleeping areas can be arranged side by side, with a shared staircase or another professionally planned access system between them. Each platform can have its own lighting, bedding, and storage, helping occupants maintain a sense of personal space.
The lower sections may be used for desks, toy storage, wardrobes, or small seating areas. Built-in cabinetry and coordinated finishes can make the entire arrangement look like a permanent architectural feature.
Because this design involves multiple elevated sleeping platforms, careful structural planning is essential. The walls, supports, connections, and floor must be appropriate for the combined loads. Do not assume ordinary wall panels or drywall can carry the bed's weight. Check the requirements for guardrails, access, headroom, and emergency egress before construction.
For a complex built-in project, professional design or installation may be the most reliable way to achieve a safe result.
15. Staircase Loft with Corner Desk
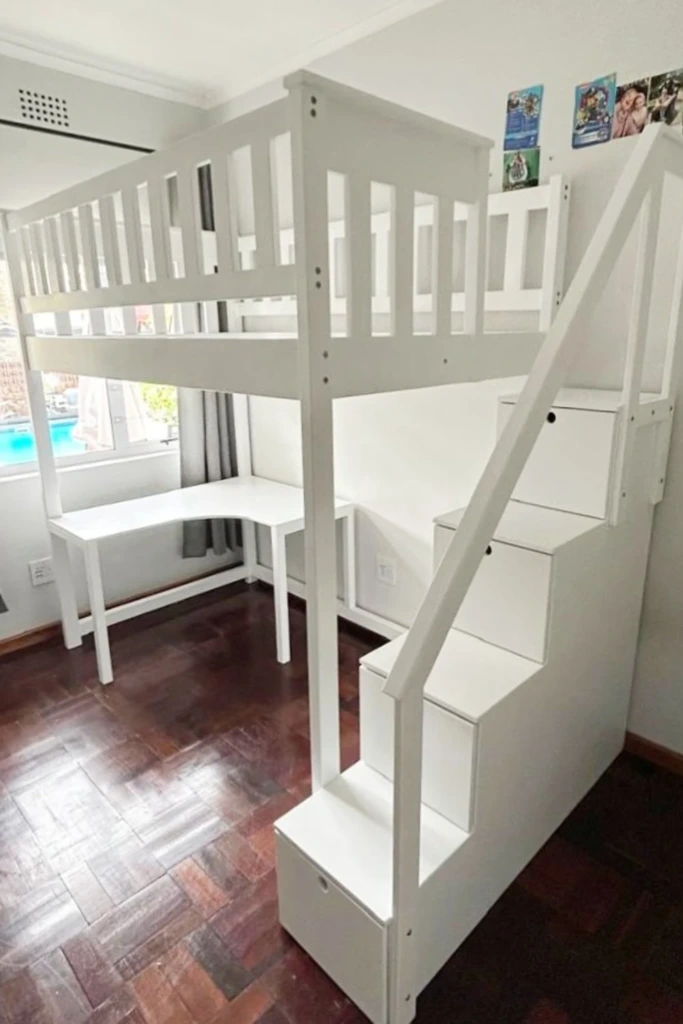
A loft bed with staircase access and a corner desk combines several functions in a single piece of furniture. It is a useful arrangement for students, home-office users, and anyone who wants a dedicated workstation without sacrificing the room's open floor area.
<image description="Modern loft bed with wide storage stairs and an L-shaped corner desk underneath" />
An L-shaped desktop can make use of two adjoining walls, providing room for a computer, notebooks, and other work essentials. Position shelves above or beside the desk to keep supplies organized while leaving the main work surface clear.
The staircase can incorporate drawers or enclosed storage compartments for clothes, stationery, or spare bedding. Make sure the steps remain comfortable and stable even when storage compartments are opened or loaded.
Pay attention to chair clearance, lighting, electrical outlets, and access to the desk. A well-planned layout should allow someone to sit and work comfortably without bumping into the staircase or bed supports.
When choosing materials and finishes, coordinate the desktop, stairs, and bed frame for a cohesive appearance. The result can function as a sleeping area, workstation, and storage system while keeping the rest of the bedroom available for everyday activities.
How do I make sure a DIY loft bed doesn’t wobble?
A stable loft bed begins with a well-designed frame, accurate measurements, and secure connections. Wobbling often indicates that the structure lacks sufficient resistance to sideways movement or that some joints and fasteners are loose.
Use appropriately sized structural posts and lumber, and include diagonal bracing or another engineered method of stabilizing the frame. If the design requires attachment to a wall, locate the structural framing and use suitable fasteners rather than relying on drywall alone.
Check that the floor is level and that every leg rests firmly on the surface. Assemble the frame according to the construction plan, tighten the specified connections, and inspect the structure for movement before placing a mattress on it.
Do not assume that thicker lumber alone will prevent wobbling. The strength of the joints, the overall geometry, the quality of the fasteners, and the placement of the supports all matter. If the bed shifts, creaks excessively, or develops loose connections, stop using it until the cause has been identified and corrected.
Can adults safely use a DIY loft bed?
Yes, a loft bed can be designed for adult use, but its safety depends on the complete structure rather than a single lumber size or advertised weight limit.
Start by determining the total expected load, including the mattress, bedding, and occupants. Select suitable structural materials and design the posts, side rails, mattress supports, joints, and fasteners for those loads. Solid structural lumber and properly engineered connections are generally more appropriate than particleboard used as a primary load-bearing component.
The mattress platform must distribute weight adequately, while the frame must resist both vertical loads and sideways forces. Guardrails, safe access, and sufficient headroom are equally important for adults.
Never assume a DIY bed can support a particular number of pounds simply because it uses thick boards. Actual capacity depends on material quality, dimensions, span, connection details, and construction accuracy. If you need a specific weight rating, have the design assessed by a qualified professional.
Before regular use, inspect all joints and supports, but do not rely on a simple bounce test as proof of safety. Any noticeable shifting, damaged fasteners, or persistent structural noise should be investigated before the bed is used again.